UK & US homes · DIY or with a pro
Walk your renovation
before you build it.
Snap your room. Walk the 3D “after”. Then buy everything in it, down to the screws.

 Today
After
Sample flat, same camera, today and after. Drag to compare.
A redesign picture is a mood. You can’t walk into it, and you can’t buy it.
Most AI redesign apps
One flat image from one angle. Does the sofa fit? Which tiles are those? Where do you buy the handles? It doesn’t say.
Roomcast
Your actual room, measured, in 3D. Walk it at eye height, flip between today and after on the same spot — then buy every item, down to the frames, fittings and fixings, from stores near you. Do it yourself, or hand the list to a pro.
- Picture
- Walkthrough
- Basket
- Built
How it works
Three steps. You adjust — you don’t author.
-
01
Scan or snap your room
A phone scan or a handful of photos per room, plus a few tape-measure numbers — ceiling height, doors, windows. No drawings needed.
-
02
Pick your “after”
Choose a look and a budget band. We propose a layout, finishes and fittings using real products from UK and US stores — swap anything you don’t love.
-
03
Walk it. Shop it.
Stroll through your new room in any browser. Then buy the lot — or just the bits you’re doing yourself — with a store and price on every line.
The walkthrough
Not a picture. A place.
Every view below is from one model of one flat, a two-bed in a 2006 block. It is the same model that writes its shopping list.
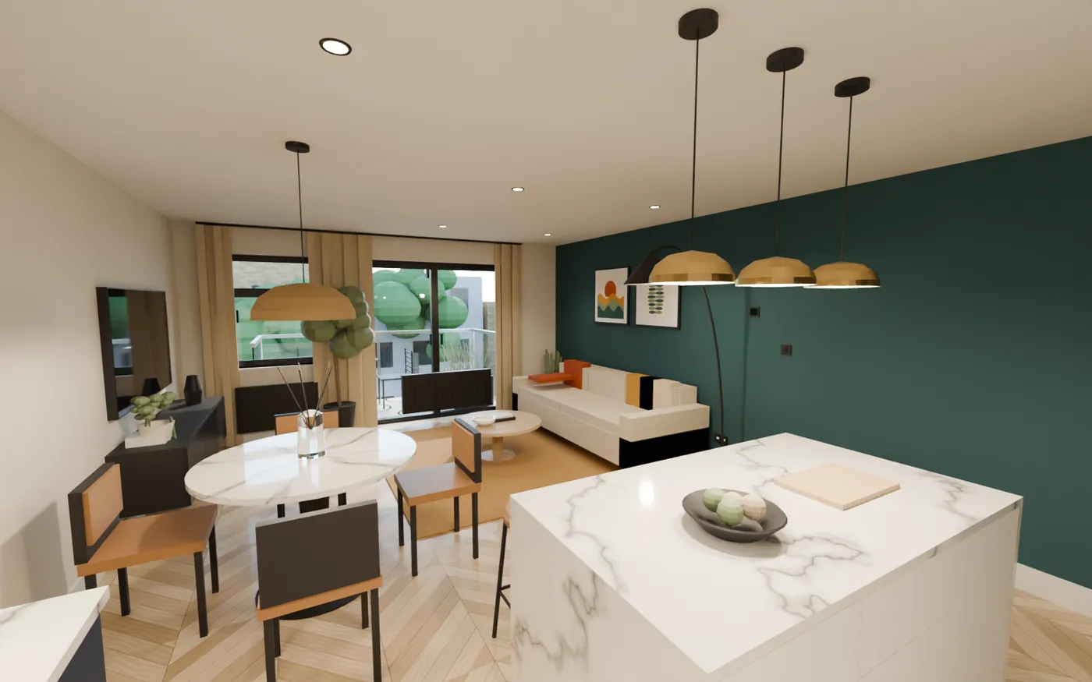
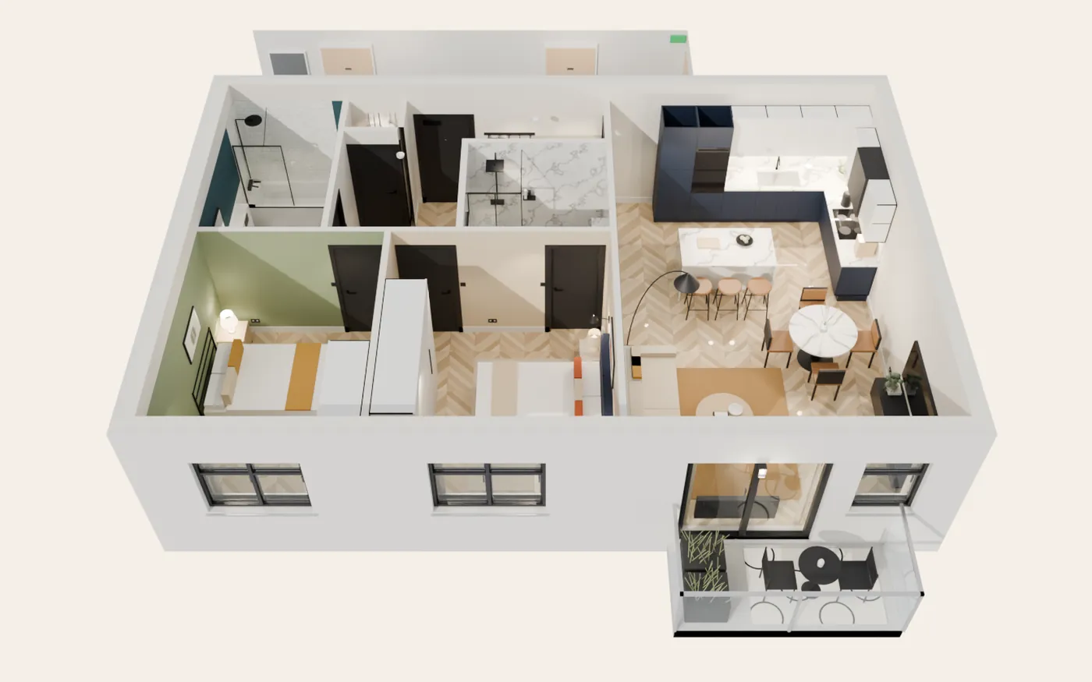
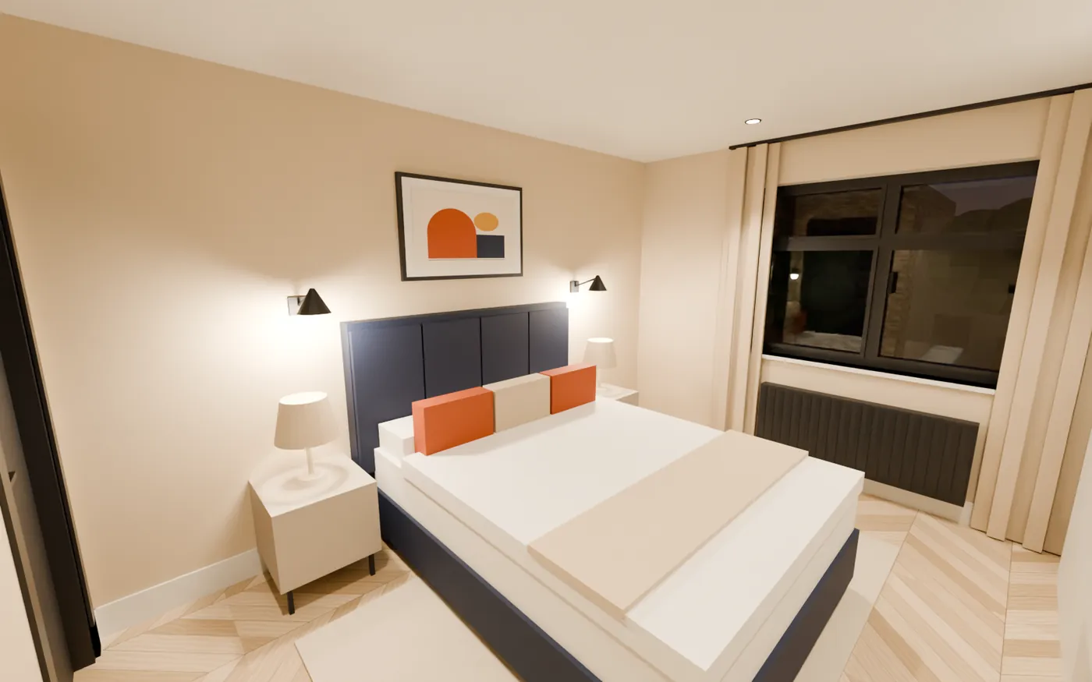
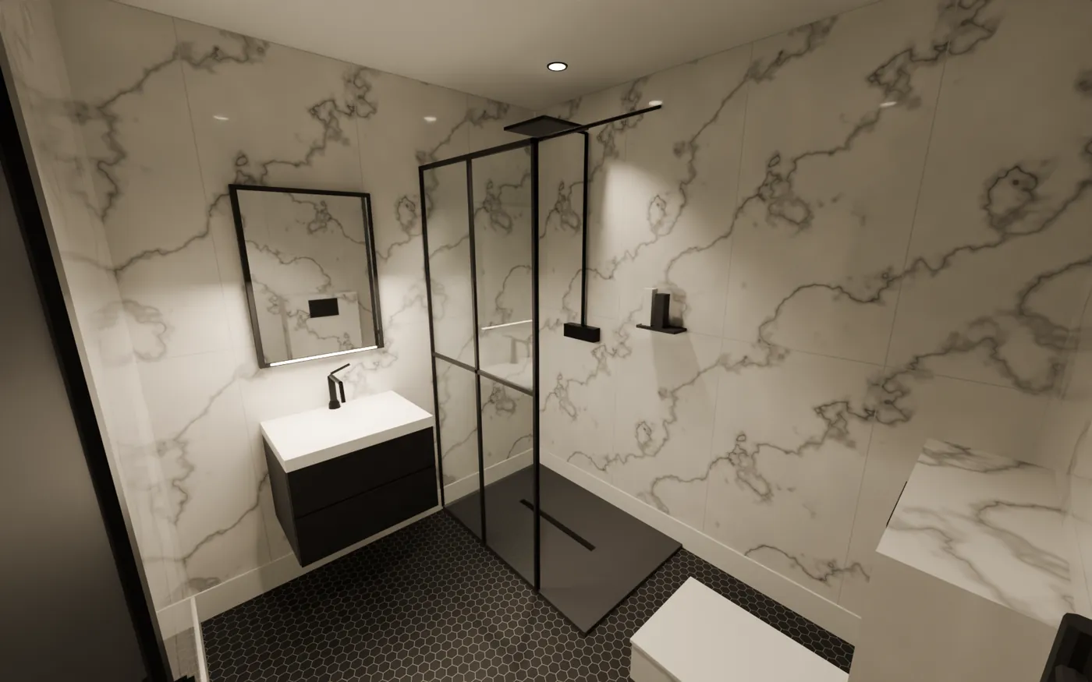
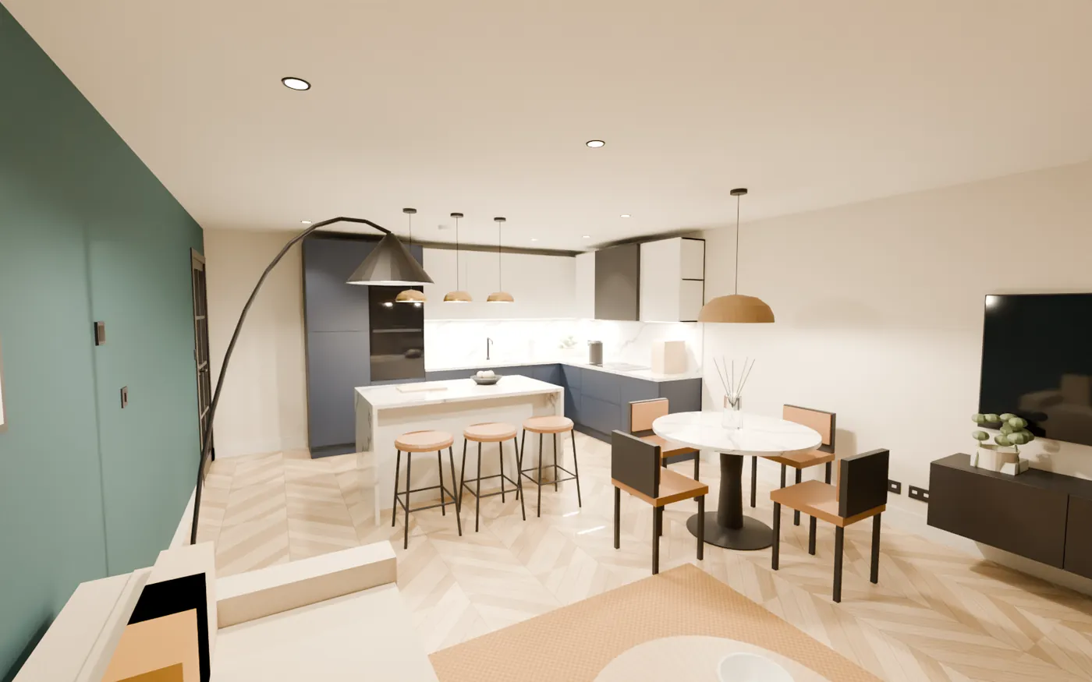
- Eye-height, free roamWalk with keys or a thumb-stick. Phone, tablet or laptop — no app.
- Today ⇄ AfterFlip states without moving. See exactly what changes, and what stays.
- Hands onOpen doors, cupboards and drawers. Flick each room’s light switch.
- Dusk modeSee the lighting plan the way you’ll live with it — after dark.
The BuildSheet
Everything in the room. Down to the screws.
Every line is counted off your 3D model, then matched to a product at a UK or US store, with a price. That covers the sofa and the fridge, and also the hinges, handles, LED driver, grout and wall plugs you’d otherwise find out about halfway through the job.
Doing it yourself? Tick what you’re buying and shop the basket. Hiring a pro? Untick what they’ll supply and send them the rest. Every line has a spec they can quote from.
- Small parts sized from the model: 16 kitchen doors means 32 hinges, 16.5 m² of metro tile means the right bags of adhesive
- Your stores and your currency, with cheaper or better alternatives for most lines
- Lines that usually need a qualified trade, like gas or new circuits, are flagged
BuildSheet
Kitchen refit
| In basket | Item | Qty | Store | Price |
|---|
Kitchen lines and quantities are from the sample flat’s model and its UK bill of quantities. Small-parts lines are worked out from it. Stores and US prices are illustrative.
Why Roomcast
Closes the gap between “love it” and “bought it”.
| AI redesign apps | Online design services | Roomcast | |
|---|---|---|---|
| Built from your room’s real measurements | — | Sometimes | Yes |
| Walkable 3D, not a still image | — | — | Yes |
| Before and after from the same spot | One angle | — | Yes |
| Every item priced at UK or US stores | — | Furniture only | BuildSheet |
| Fittings and fixings for DIY: hinges, grout, plugs | — | — | Yes |
| Something a contractor can quote from | — | — | Yes |
- Kitchens
- Bathrooms
- Living rooms
- Bedrooms
- Loft conversions
- Extensions
Questions
Good to know
What do I actually need to send?
A phone scan or a set of photos of each room, plus a few measurements — floor-to-ceiling height and the size of doors and windows. Then a short brief: the look you’re after and a budget band. We fill in sensible defaults for everything else, and you tweak.
Do I need a phone with LiDAR or any special app?
No. A LiDAR scan helps, but photos and a tape measure work. If your room is unusual — sloped ceilings, odd angles — a person on our team checks the geometry before we build.
Can I do it myself?
Yes, and the BuildSheet is built for it. Alongside the big pieces it lists the small parts each job needs: hinges, handles, brackets, LED drivers, adhesive, grout, sealant and fixings, sized from your model so you don’t end up back at the shop mid-job. Lines that usually need a qualified trade in your country, like gas or new circuits, are flagged so you know where to bring someone in.
Which stores do you link to?
Major UK and US retailers: DIY stores, furniture and appliance shops, and tile and lighting specialists. Most lines come with a cheaper and a better alternative. Prices and stock change, so always check the basket before you pay.
How accurate are the quantities?
Counts (units, fittings, furniture) are exact from the model. Paint, tile and flooring are measured off the model’s surfaces with a waste allowance and marked “est.”. Measure on site before you order anything cut to size.
Can my contractor use it?
Yes. Share the walkthrough link and the BuildSheet. Each line has a reference, quantity and spec, so quotes come back line by line, and you can buy the parts yourself if that works out cheaper.
Where is Roomcast available?
We’re opening to homeowners in the US and UK first, starting with an early-access group. Join the list and tell us which room you’re planning.
See the after, before you commit.
We’re building Roomcast with a small group of homeowners. Tell us about your room, and whether you’re doing it yourself, and we’ll be in touch when your spot opens.
We’ll only email you about early access, and you can unsubscribe at any time. See our privacy policy.